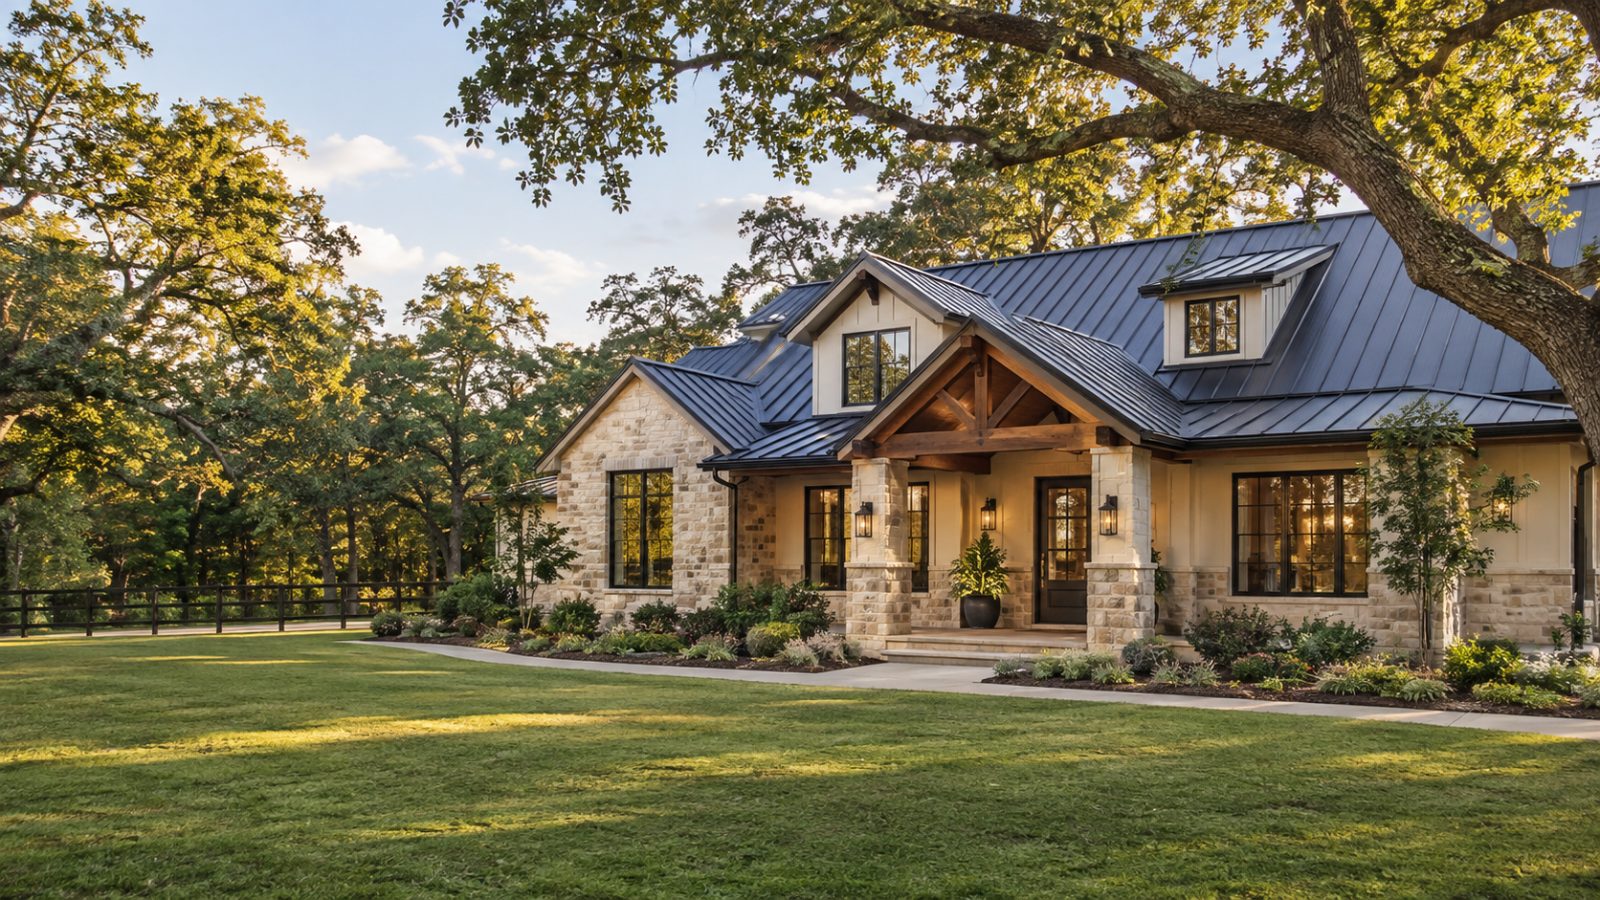
New Metal Roof Installation
Metal Roof Installation in Magnolia
Planning a new metal roof? Start by discussing your building, roof design, and material options. Get a Free Estimate
New Metal Roof Installation
Planning a new metal roof? Start by discussing your building, roof design, and material options. Get a Free Estimate
Installing a metal roof involves more than placing panels over a building. The roof structure, slope, existing materials, ventilation, drainage, and architectural details all influence the system and the work required. A well-planned installation starts with understanding the property and matching the roofing system to its requirements.
Metal Roofing Magnolia helps property owners consider the practical steps involved in a new metal roof. Whether you are building a home or changing the roof on an existing property, it is useful to understand the available panel styles, preparation requirements, and details that should be included in the project scope.
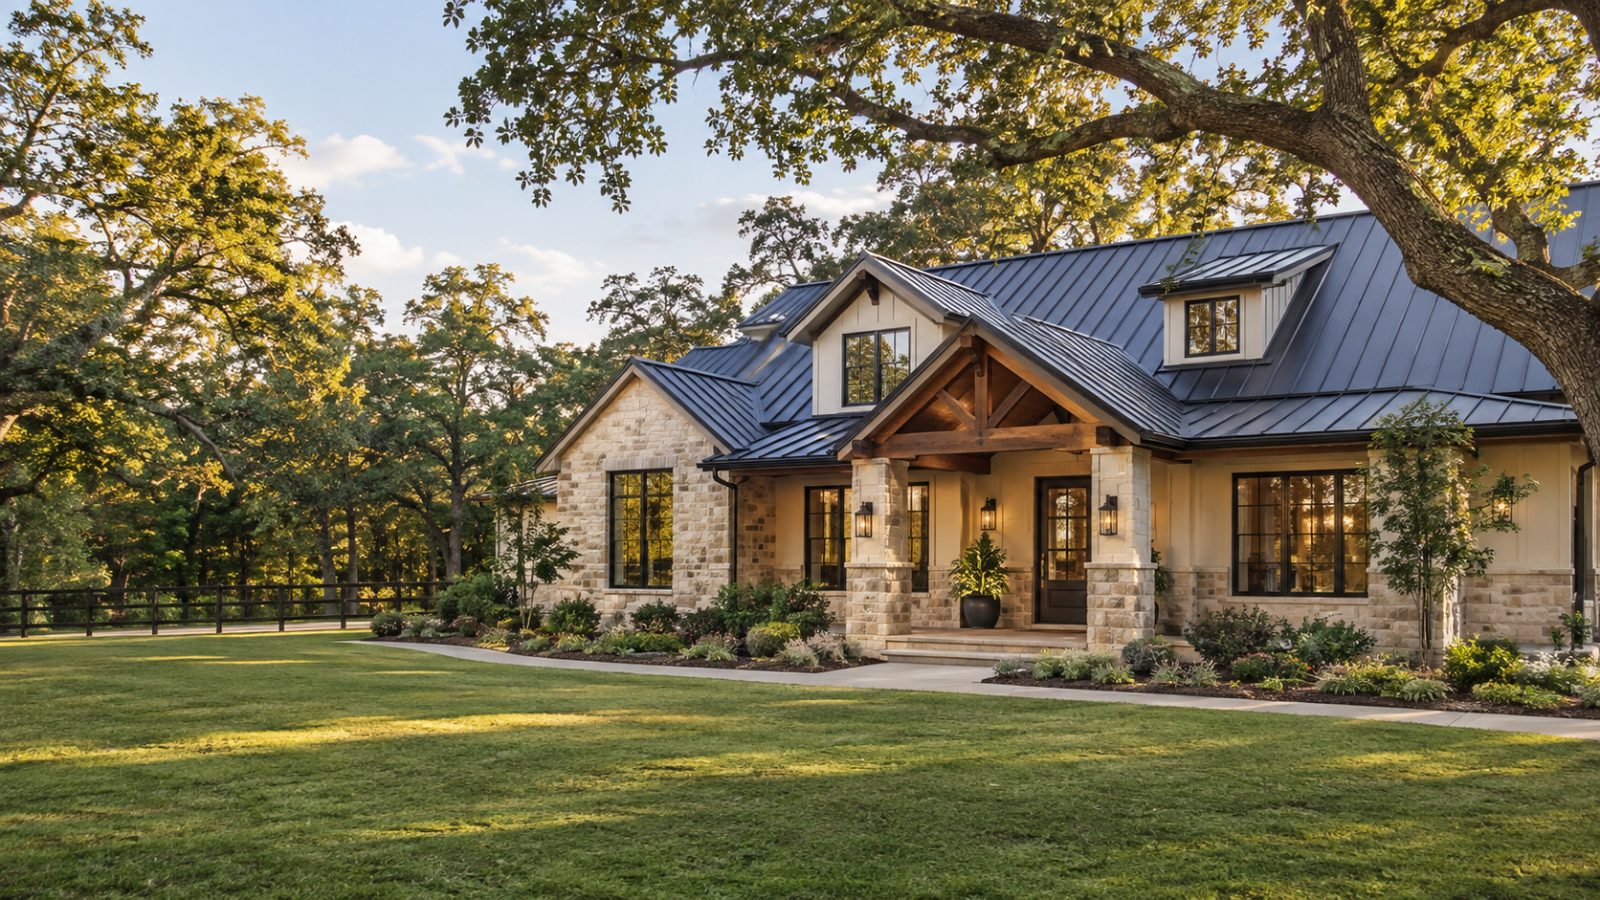
A new metal roof is a coordinated system. These are some of the main subjects to review before installation begins.
The roof should be reviewed for its pitch, dimensions, shape, existing covering, and visible condition. Valleys, ridges, dormers, skylights, chimneys, vents, and other roof interruptions need to be identified. Accurate measurements and a clear understanding of the building help guide material planning and panel layout.
Metal roofing comes in different profiles and finishes. Standing seam panels have raised connecting seams, while exposed-fastener panels use a different profile and attachment approach. Selection should consider the roof's design, the desired appearance, product specifications, and any applicable neighborhood requirements.
Preparation may involve removing the existing roof covering, examining the deck, addressing damaged sections, and preparing the surface for the new system. The project scope should explain how concealed conditions will be handled if they are discovered during removal.
Underlayment is part of the roof assembly and must be compatible with the selected system and building conditions. Ventilation should also be considered as part of the overall roof design. Metal panels do not replace the need for suitable moisture management and attic ventilation.
The installation plan should account for valleys, eaves, ridges, rakes, wall connections, chimneys, vents, and other penetrations. Flashing and trim components need to work with the chosen panel system. Gutters and downspouts should also be considered so rainwater is directed away from the building.
After installation, the agreed work should be reviewed, including panel alignment, roof edges, flashing, transitions, and visible finish details. The owner should have an opportunity to ask questions about the completed system and receive any applicable product documentation and care information.
We encourage customers to consider the roof deck, underlayment, ventilation, panels, flashing, and drainage together. Each component has a role in the finished roof.
We want homeowners to understand the differences between available panel profiles and finishes. Product specifications and installation requirements should be part of the selection process.
Trees, landscaping, driveway access, and nearby structures can influence how a project is organized. These details should be considered before materials arrive.
A customer should know what work is included, what decisions may be needed, and how unexpected conditions will be discussed. We value clear expectations throughout the project.
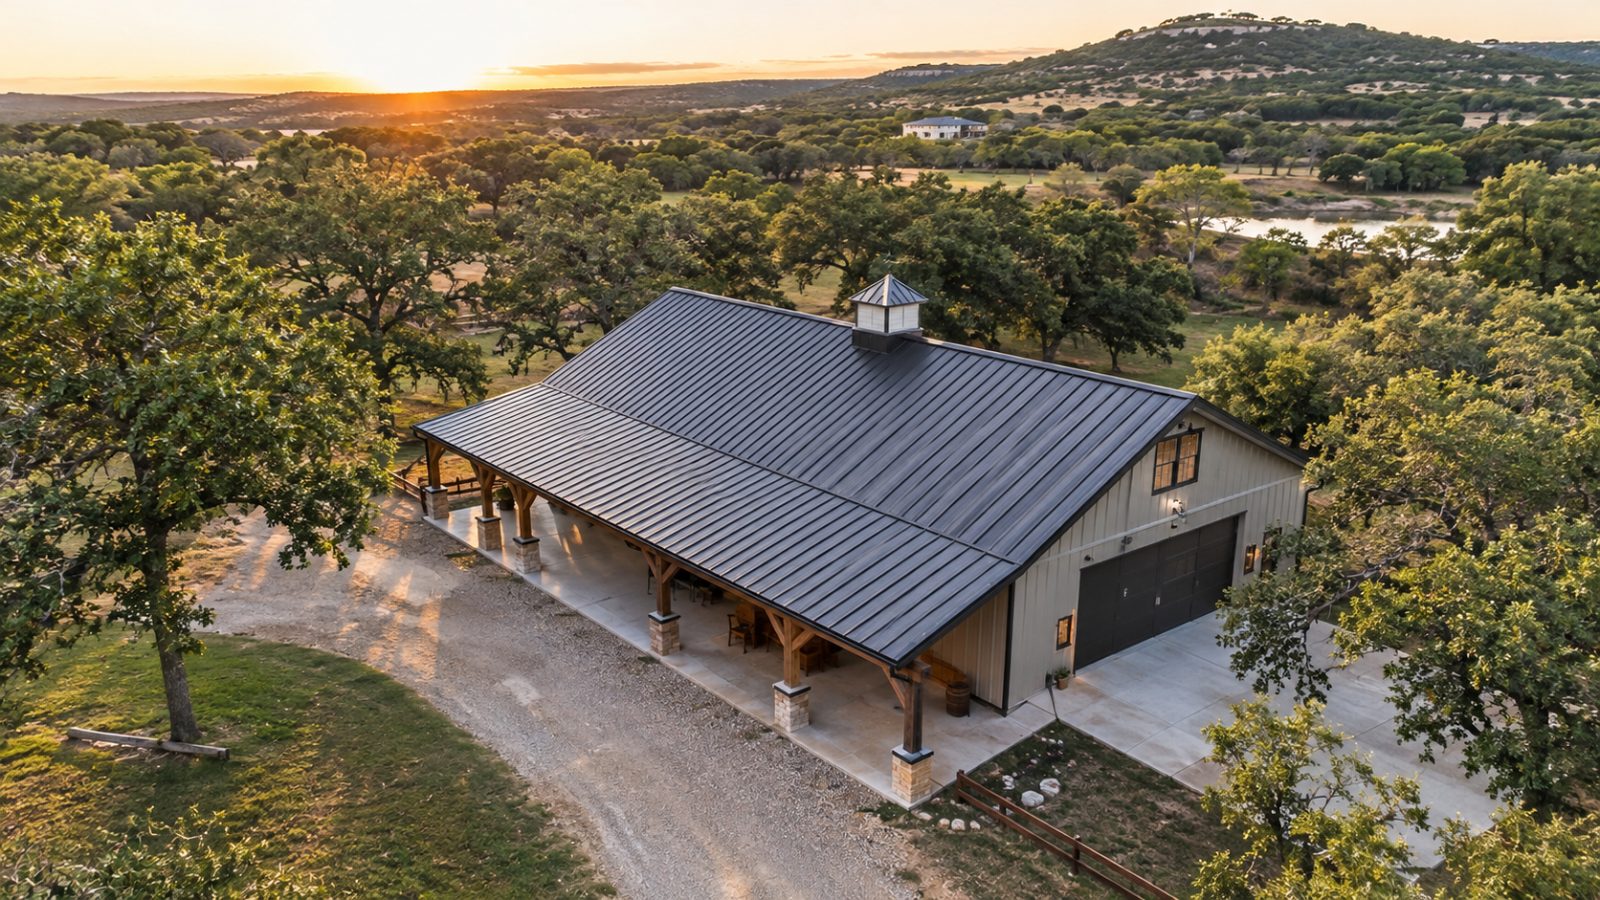
Start your new roof project with a clear look at the building and the system you are considering.
Free — no obligations
We begin by learning why you are considering a metal roof, what type of property you have, and what matters most to you about the finished result.
The roof design, pitch, existing materials, access, and visible condition help establish what the installation may involve.
Review panel profiles, finishes, attachment methods, and product requirements. The system should suit the building and the details of its roof design.
Clarify removal, preparation, deck work, underlayment, flashing, ventilation, panel installation, cleanup, and how changes will be addressed.
Plan access, material staging, property protection, and the installation sequence. The details will depend on the building and the selected roofing system.
Look over the agreed work and discuss any questions about the roof details, product information, and ongoing care.
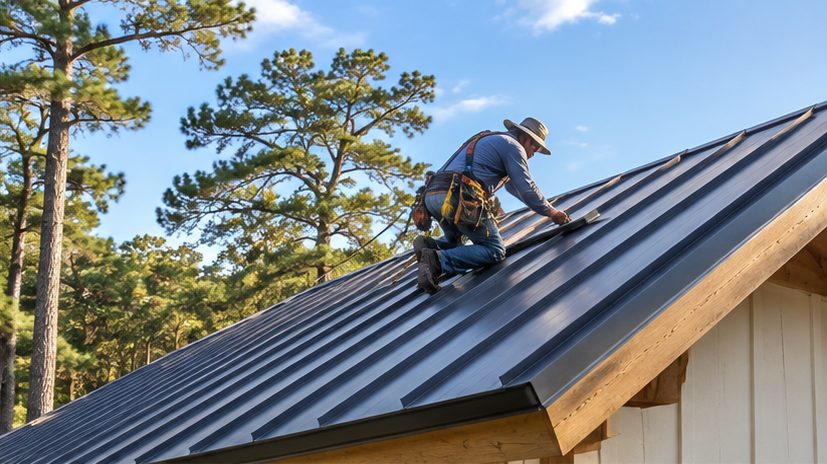
Yes, metal roofing can be planned as part of new construction. Roof framing, slope, overhangs, ventilation, drainage, and exterior design should be coordinated before the roofing system is selected.
Ask what access and staging arrangements are needed for your specific property. You may need to move vehicles, secure outdoor items, keep pets away from the work area, and discuss protection for landscaping or other features.
Underlayment is generally an important part of a metal roof assembly, but the appropriate material and installation method depend on the roofing system and building conditions. Follow the product requirements and applicable building rules.
Standing seam systems can be used on many roof designs, but suitability depends on pitch, geometry, transitions, and the product's installation requirements. A roof assessment helps determine whether the chosen system can accommodate the details.